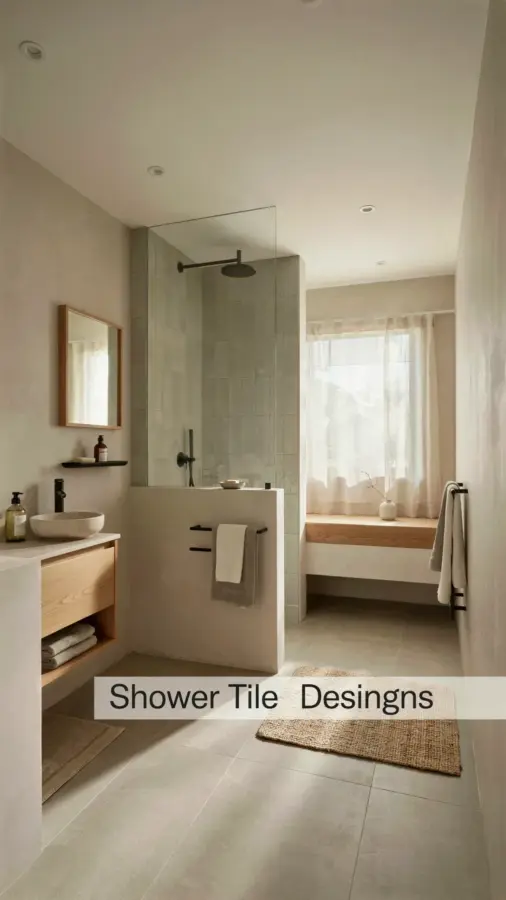
A small bathroom should feel like a warm hug, not a sterile lab. If you’re staring at a compact, boring washroom right now, I promise you can fix it without a full gut job. Modern small bathroom interior design works best when you mix materials that make your skin feel good, and that usually means pairing something soft like wood with something crisp like tile.
The trick is nailing that balance so the space feels cozy, not cramped. You want the freshness of clean lines, but you don’t want to step out of the shower and feel like you’re in a hospital hallway. Warmth is the goal here, and honestly, it’s way easier to achieve than most people think. You just need a plan, some good tile, and a weekend or two.
That Pinterest photo that caught your eye, the one with the wood vanity and white shower tiles? That look is totally doable on a budget. Here’s how to pull it off step by step, starting with the ground rules.
Step One: Choose Warm Wood Tones That Ground the Space
Before you pick a single piece of tile, decide on your wood accent. This is the anchor of your cozy vibe, so don’t skip it. A floating oak vanity or even a simple teak stool can change the entire temperature of the room.
I’m not talking about that orangey honey oak from the 90s. Look for warm, mid-tone woods with a matte finish. Something like walnut or a heat-treated ash gives you that natural texture without screaming “log cabin.”
Here’s the thing about wood in a wet room: you don’t have to use real timber everywhere. A wood-look porcelain plank on the vanity front is around 20 bucks a square foot and never warps. Real wood needs sealing, which is a pain, but honestly, the real stuff smells amazing. Weigh your tolerance for maintenance before you buy.
If you go with wood-look tile, run it in a chevron or herringbone pattern to fake a custom built-in. It’s a small detail that makes your tiny bathroom look intentional and pricey. No one has to know it was a weekend DIY project.
Step Two: Pick White Shower Tile That Does the Heavy Lifting
Let’s talk about those clean white shower tile designs that dominate Pinterest. They work because white reflects light, and light makes a small room feel twice its actual size. But not all white tile is created equal, and picking the wrong one is a fast way to regret your choices.
Large-format rectangular tiles, like a 4×12 or 3×6 subway style, are your best friends. That classic beveled subway tile catches light on its edges, which adds a subtle shadow line. It gives the wall dimension without needing a busy pattern or bold color.
Now, the debate: grout color. For a cozy vibe, skip the pure white grout unless you love scrubbing. Go with a warm gray or greige grout. It creates a soft frame around each tile and hides the fact that you’re not a professional tiler. You’ll thank me later when something spills on it.
And honestly, matte finish over glossy is the underrated choice here. Glossy tile can feel cold and clinical. A matte or satin finish absorbs light gently, which makes the whole shower feel like a spa cave rather than a fish tank. Just make sure your matte tile has some slip resistance on the floor, trust me on that.
Step Three: Use These Three Lighting Tricks to Maximize the Coziness
Lighting is the secret weapon that nobody budgets for, and it’s the exact thing that makes a small bathroom feel warm. A single glaring overhead fixture is your enemy. You need layers, even in a space that’s barely bigger than a closet.
First, add a dimmer switch to your main overhead light. That’s a fifteen-minute swap that instantly lets you adjust the mood. High beams for makeup, low light for a bath. It’s such a small change with a huge payoff.
Second, put a sconce on either side of the mirror at eye level. This kills the creep shadow under your chin and makes you look like a normal human being at 7 AM. It also casts warm light on those wood tones you just installed. Total win.
Third, get yourself a bottle of candle or a subtle LED strip under the floating vanity. Honestly, a flickering flame in a small steamy room is peak cozy. It’s a tiny detail, but it transforms the whole experience into something you actually look forward to.
Step Four: Plan a Compact Layout That Just Flows
Look, not every small bathroom needs a massive renovation. But if you’re swapping tiles anyway, you should think about the layout while the walls are open. The goal is to keep a clear walking path and never block the doorway swing.
A common trick is to put the shower or tub at the back wall and the vanity right inside the door. That way you walk in, and the room opens up immediately. You’re not funneled into a tight corner. And a floating vanity in doesn’t just look modern, it makes the floor appear larger because you can see under it.
Here’s a checklist to keep you on track:
– Do not install a bulky framed glass shower door. It eats visual space.
– Replace a big tub with a walk-in shower that has a clear glass panel, or go curtain-free.
– Use a corner sink if you’re truly desperate for floor space.
– Skip the linen tower. Use a recessed niche in the shower wall for toiletries.
– Slide the mirror all the way across the wall to double the perceived width.
That last one is a psychological trick. A cheap ceiling-height mirror from a big box store, cut to size, makes a tiny box feel like a dressing room. It’s the kind of hack that saves a DIY project from disaster.
Step Five: Set a Budget That Covers Tools, Tile, and Unplanned Cuts
So how much does this modern small bathroom interior design actually cost? For a standard 5×8 bathroom, if you’re doing it yourself, you can get away with under $1,000 for the tile and materials. If you’re hiring out the demolition and install, double it, because labor is brutal.
Do not forget to budget for the tools. A decent wet saw rents for about forty bucks a day. Tile spacers are ten. A grout float is eight. Then you’ll realize you need a rubber mallet and a level and maybe a new square trowel and suddenly you’re holding a receipt for sixty bucks in stuff you didn’t know existed.
My advice? Buy one extra box of whatever wall tile you pick. Seriously. Set it aside in your garage, because a chip or a miscut will happen on the last row. It always happens. It has happened to me, and I had to drive across town to a tile store that didn’t even stock it anymore. Don’t be that person.
If you’re tiling a new floor, you might also need a backer board and some thinset, which adds another hundred bucks or so. It’s not glamorous spending, but it’s the difference between a stable surface and a cracked mess. Spend there first, and use cheap decor accents later.
Step Six: Style the Details Without Cluttering Your Counters
Ah, the fun part. Once the wood, tile, and lighting are in place, you get to style the space. But here’s the honest truth: a tiny bathroom has almost no real estate for tchotchkes. You can’t fill a small floating vanity with a thousand lotions and a giant plant that takes over the sink.
So get to know the art of the single accent. One small potted eucalyptus bunch on the corner of the sink is enough. It smells great, it’s cheap, and it adds a subtle green pop that pairs beautifully with the warm wood and white tile. That’s your one personality piece, and it’s enough.
For towels, roll them instead of folding. A stack of rolled cream and terracotta towels in a basket looks scandi-chic and costs almost nothing. You get that texture layering in, which is the whole “cozy” game, without adding visual clutter.
And remember the DIY decor angle. A simple cutting board leaning against the shower tile or a small ceramic dish for your rings adds character. The rule is: if it doesn’t do something useful or make you smile, it doesn’t earn a spot in a small room. That’s it. That’s the whole trick.
Step Seven: Avoid These Small Bathroom Mistakes Before They Happen
Ok so, a few mistakes everyone makes on their first small bathroom makeover. Let’s save you the headache. The first biggie is choosing dark floors because “it hides dirt.” Look, dark floors in a tiny bathroom just show water spots and dust, and they make the room feel shorter. Stick with a mid-tone floor tile that matches your grout.
The second mistake is going overboard with accessories. You see those styled magazine spreads with five different baskets and three candlesticks and a ladder with towels on it? That works in a big guest bath, but in a compact en suite, every single object takes up space. Edit harshly.
And here’s a mild complaint, but it matters: don’t buy a faucet solely for looks. A trendy bridge-style faucet or a matte black one with a giant handle will break or become a fingerprint magnet. Pick a simple, easy-to-clean faucet with a high arch so you can wash your hair under it. Public opinion on faucets is wrong, but the practical choice wins every time.
Finally, don’t measure dry. That means measure the actual tiled wall, not the wall with raw drywall. The tile adds an extra 3/8 of an inch that will throw off your vanity height or your glass shower door. It sounds paranoid, but it’s the kind of detail that wrecks your whole weekend.
Anyway, the best part of this whole process is that you get to say “I did that” every time you walk in. A modern small bathroom interior design doesn’t need to cost a fortune or look like a sterile lab. Wood plus white tile plus warm light gives you that cozy vibe you’re chasing, and it’s all doable in about a week.
What do you think? Are you ready to grab a wet saw and go for it, or are you just collecting ideas for a future project? Drop your thoughts below, and if you pull off a warm wood makeover, I’d love to hear how it went.
Leave a Comment